<-- style PDP --> 110 Bastedo Avenue, Toronto - Semi-Detached for sale for $1,199,000
  • new
  • for sale

110 Bastedo Avenue

Toronto, Ontario, M4C 3N1 - Woodbine Corridor

$1,199,000

  • Neighbourhood

    Woodbine Corridor

  • Major Intersection

    Danforth-Bastedo

  • Listed Since: 1 day(s)

  • Last update: today

Overview

  • Property Type

    Semi-Detached, 2-Storey

  • Bedrooms

    3 + 1

  • Bathrooms

    4

  • Basement

    Sep Entrance + Finished

  • Kitchen

    1

  • Total Parking

    1

  • Lot Size

    20.25x100 (Feet)

  • Taxes

    $4,964.50 (2026)

  • Type

    Freehold

Property Description

Property description for 110 Bastedo Avenue, Toronto

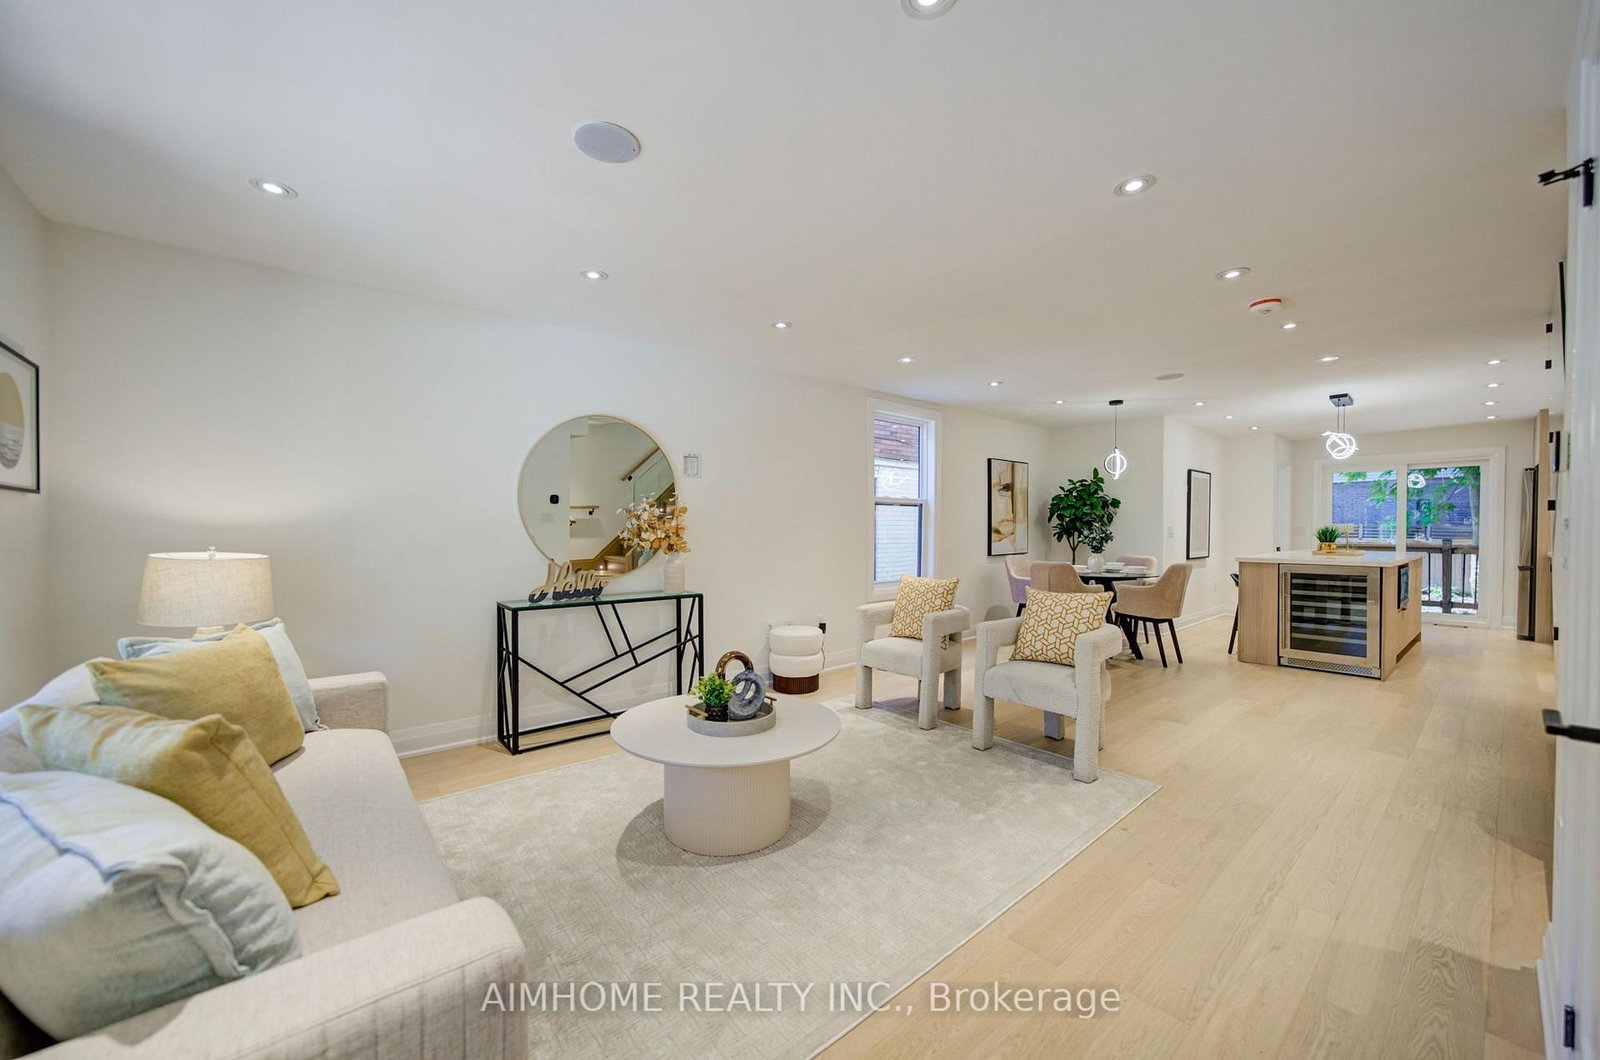
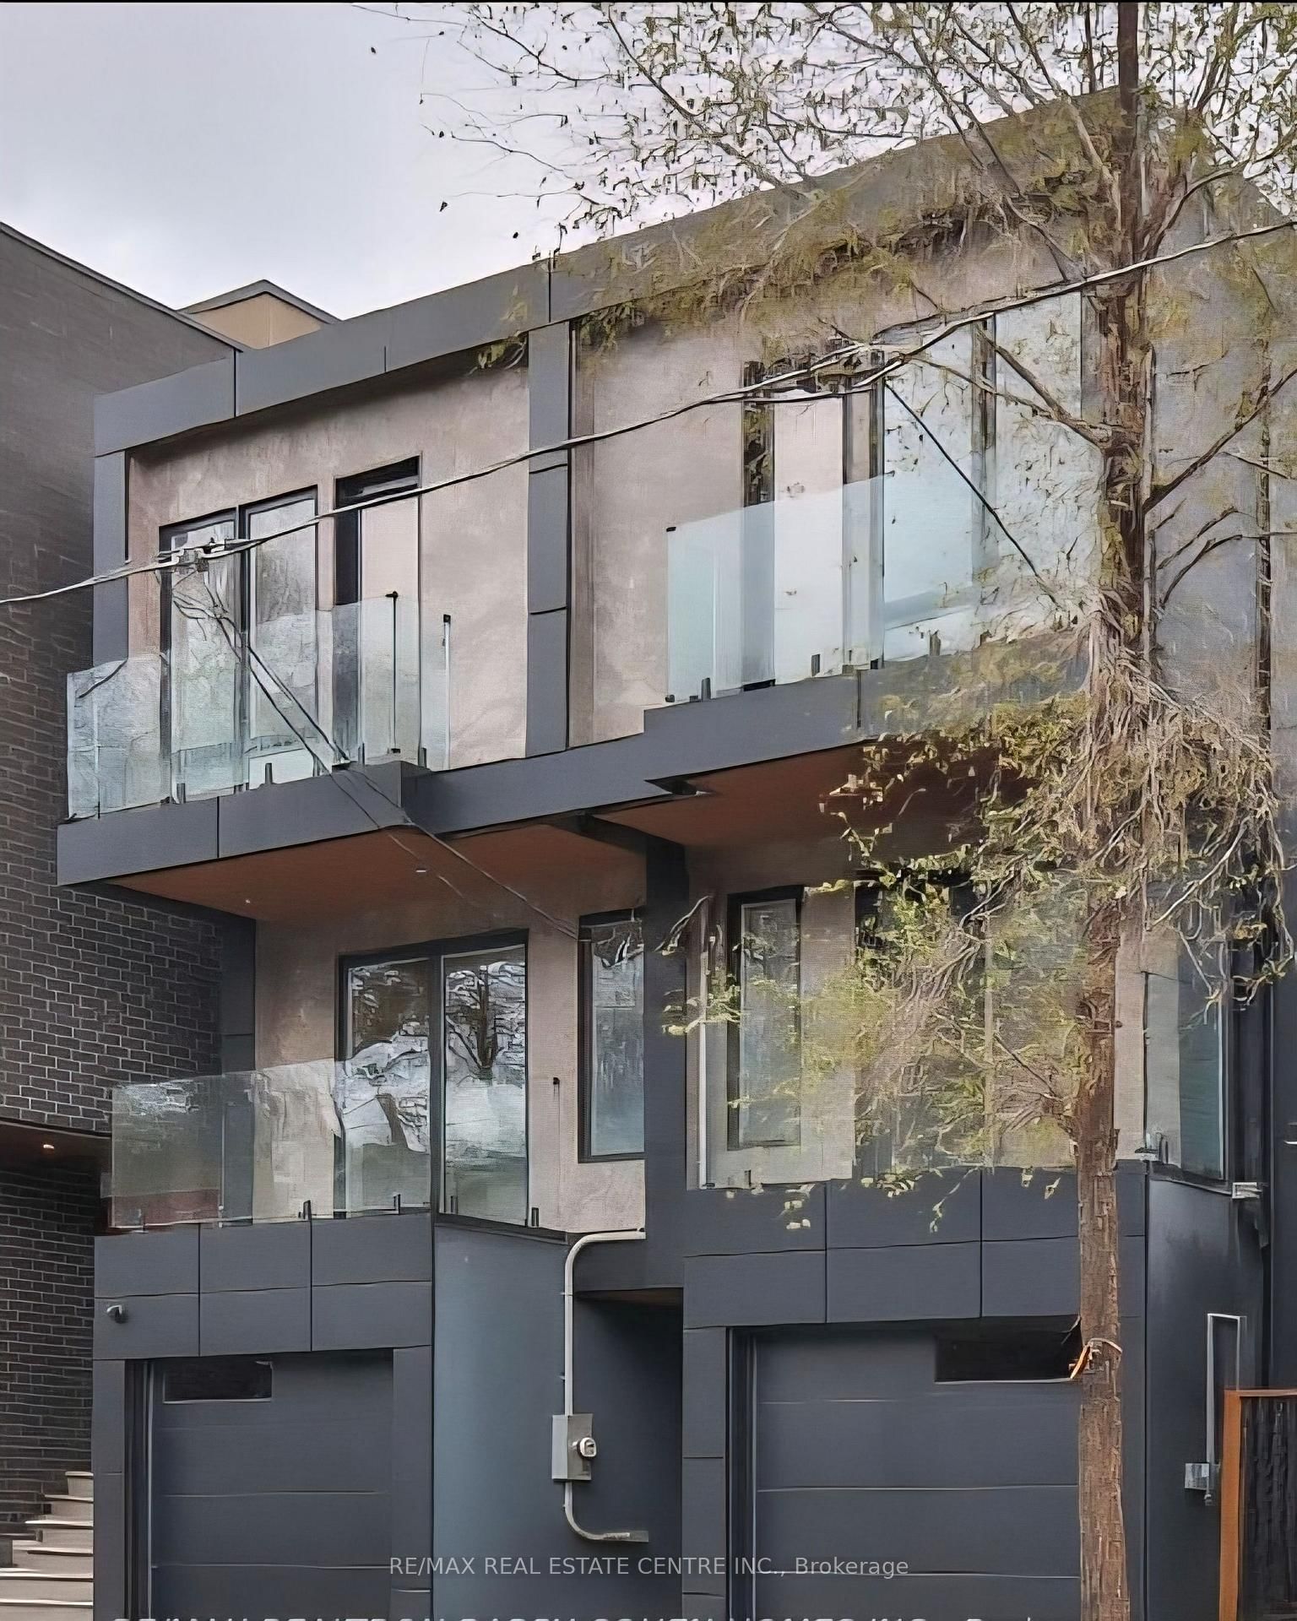
Discover True Modern Living In This Extensively Renovated, Fully Permitted Top To Bottom Semi-Detached Home, 3+1 Bed, 4 Bathroom Renovation In Danforth ! The Home Boasts a Seamless Open Concept Design, The Main Floor Captivates With Its Custom kitchen Featuring a Sleek Island, Quartz Counter top, and Back Splash. Enhanced By Engineered Hardwood Flooring Throughout, The Residence Radiates Both Style and Functionality, Including a Mutual Driveway, One Parking Space in Back. The Finished Basement Complete With Separate Entrance, A Wet Bar, Bedroom and Bathroom, Extends The Living Space, Providing an Ideal Setting For Recreation. With a Main Floor Walkout to a New Backyard Deck Holding The Barbecue Gas Line, Indoor and Outdoor Living is Seamlessly Blended. Moreover, This Home Further Elevates Its Appeal With a Main Floor Powder room, New Windows Flooding The Interior With Natural Light, EXTENDED Second Floor 3rd Bedroom and Ensuite Bathroom, Upgraded 200Amp Electrical Panel, New Owned Furnace, New AC, New Roof, AND MUCH MORE. Please See Feature Sheet Attached ! **EXTRAS** Short stroll to shopping/dining on Danforth, close to Coxwell Subway Station, TTC, Park, School, Hospital, etc....

Listed by AIMHOME REALTY INC.

  • MLS #

    E13789740

  • Sq. Ft

    1100-1500

  • Sq. Ft. Source

    MLS

  • Lot Irregularities

    n/a

  • Year Built

    Available Upon Request

  • Pool

    None

  • Drive

    Mutual

  • Garage

    None

  • Total Parking

    1

  • Family Room

    N

  • Den

    N

  • Exterior

    Vinyl Siding

  • Fireplace

    N

  • Roof

    Shingles, Flat

  • Foundation

    Concrete

  • Elevator

    n/a

  • Water View

    n/a

  • Laundry Level

    n/a

  • Heat

    Forced Air

  • A/C

    Central Air

  • Water

    Municipal

  • Water Supply

    n/a

  • Sewers

    Sewers

  • Central Vac

    N

  • Living

    3.96 x 3.81 ft Main level

    Large Window, Pot Lights, Built-In Speakers

  • Dining

    3.81 x 3.81 ft Main level

    Pot Lights, Window, Built-In Speakers

  • Kitchen

    3.81 x 3.32 ft Main level

    Quartz Counter, Centre Island, Stainless Steel Appl

  • Powder Rm

    1.72 x 0.81 ft Main level

    2 Pc Bath, Ceiling Fan

  • Primary

    3.93 x 3.53 ft 2nd level

    3 Pc Ensuite, Large Window, Large Closet

  • 2nd Br

    3.04 x 4.03 ft 2nd level

    Pot Lights, Large Window, Large Closet

  • 3rd Br

    2.74 x 2.76 ft 2nd level

    Pot Lights, Window

  • Bathroom

    2.74 x 1.16 ft 2nd level

    3 Pc Bath, Ceiling Fan, Porcelain Floor

  • Rec

    4.77 x 4.16 ft Bsmt level

    Combined W/Kitchen, Pot Lights

  • Br

    4.16 x 2.74 ft Bsmt level

    Pot Lights, Window

  • Bathroom

    2.2 x 1.49 ft Bsmt level

    3 Pc Bath, Porcelain Floor, Ceiling Fan

  • MLS #

    E13789740

  • Sq. Ft

    1100-1500

  • Sq. Ft. Source

    MLS

  • Lot Irregularities

    n/a

  • Year Built

    Available Upon Request

  • Pool

    None

  • Drive

    Mutual

  • Garage

    None

  • Total Parking

    1

  • Family Room

    N

  • Den

    N

  • Exterior

    Vinyl Siding

  • Fireplace

    N

  • Roof

    Shingles, Flat

  • Foundation

    Concrete

  • Elevator

    n/a

  • Water View

    n/a

  • Laundry Level

    n/a

  • Heat

    Forced Air

  • A/C

    Central Air

  • Water

    Municipal

  • Water Supply

    n/a

  • Sewers

    Sewers

  • Central Vac

    N

  • Living

    3.96 x 3.81 ft Main level

    Large Window, Pot Lights, Built-In Speakers

  • Dining

    3.81 x 3.81 ft Main level

    Pot Lights, Window, Built-In Speakers

  • Kitchen

    3.81 x 3.32 ft Main level

    Quartz Counter, Centre Island, Stainless Steel Appl

  • Powder Rm

    1.72 x 0.81 ft Main level

    2 Pc Bath, Ceiling Fan

  • Primary

    3.93 x 3.53 ft 2nd level

    3 Pc Ensuite, Large Window, Large Closet

  • 2nd Br

    3.04 x 4.03 ft 2nd level

    Pot Lights, Large Window, Large Closet

  • 3rd Br

    2.74 x 2.76 ft 2nd level

    Pot Lights, Window

  • Bathroom

    2.74 x 1.16 ft 2nd level

    3 Pc Bath, Ceiling Fan, Porcelain Floor

  • Rec

    4.77 x 4.16 ft Bsmt level

    Combined W/Kitchen, Pot Lights

  • Br

    4.16 x 2.74 ft Bsmt level

    Pot Lights, Window

  • Bathroom

    2.2 x 1.49 ft Bsmt level

    3 Pc Bath, Porcelain Floor, Ceiling Fan

Thinking of Selling?

Find Out Your Home’s Value in Today’s Market!

No Email or Signup is required to view your home estimate.

estimate your home value

Contact Manoj Kukreja

Sales Representative,
Century 21 People’s Choice Realty Inc.,
Brokerage
(647) 576 - 2100

Manoj profile avatar

Property History

Property history for 110 Bastedo Avenue, Toronto

This property has been sold 1 time before. Create your free account to explore sold prices, detailed property history, and more insider data.

Sign In / Register

Mortgage Calculator

This data is for informational purposes only.

Mortgage Payment per month

Principal Amount

Interest

Total Payable

Amortization

Amortization

Closing Cost Calculator

This data is for informational purposes only.

Closing Cost Total for this property

Total Cash flow for purchasing this property

Down Payment(%)*
Additional information

Provincial Land Transfer Tax

Ontario Land Transfer Tax Rebate

Toronto Land Transfer Tax

Toronto Land Transfer Tax Rebate

PST on CMHC Insurance Premium

Lawyer Fees

$2,825

Government Registration Fee's

$164

Title Insurance

Closing Cost Total

Total Cash flow for purchasing this property

Provincial Land Transfer Tax

Ontario Land Transfer Tax Rebate

Toronto Land Transfer Tax

Toronto Land Transfer Tax Rebate

PST on CMHC Insurance Premium

Lawyer Fees

$2,825

Government Registarion Fee's

$164

Title Insurance

Down Payment(%)*

* A down payment of less than 20% is permitted only for first-time home buyers purchasing their principal residence. The minimum down payment required is 5% for the portion of the purchase price up to $500,000, and 10% for the portion between $500,000 and $1,500,000. For properties priced over $1,500,000, a minimum down payment of 20% is required.

Thinking of Selling?

Find Out Your Home’s Value in Today’s Market!

No Email or Signup is required to view your home estimate.

estimate your home value

Contact Manoj Kukreja

Sales Representative, Century 21 People’s Choice Realty Inc., Brokerage
(647) 576 - 2100

Manoj profile avatar

Recent Sold Listings in Woodbine Corridor, Toronto

Popular Cities